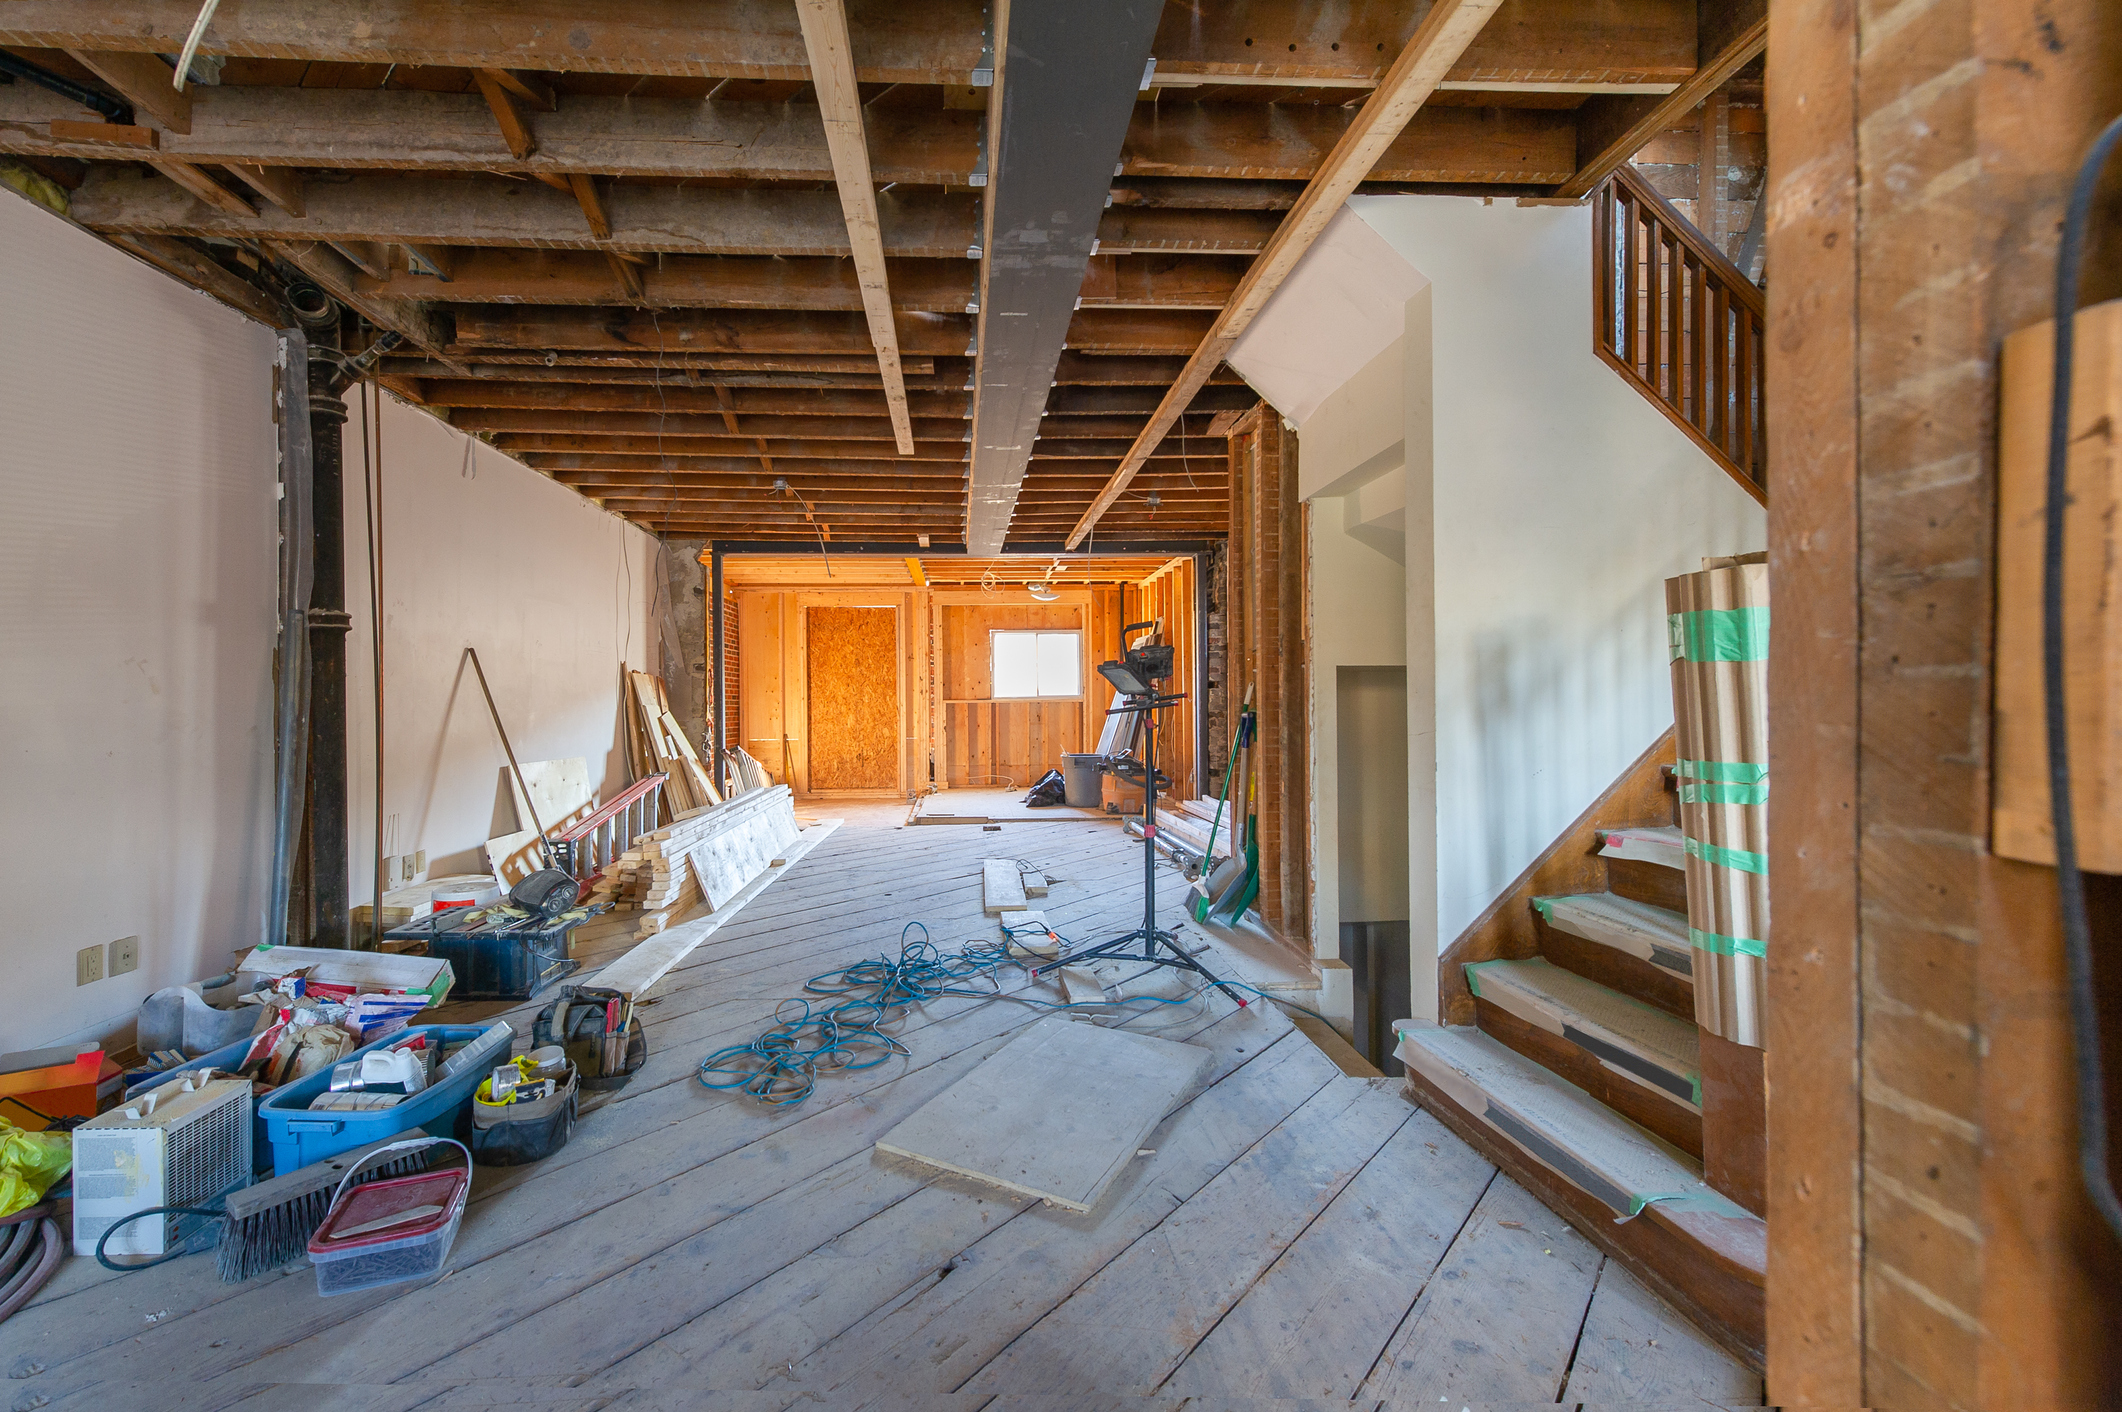
Home renovation permits in Canada apply whenever a project changes a home’s structure, electrical system, plumbing, or exterior footprint. Notably, the local municipal building department issues the permit, not the province or the contractor. The permit confirms that the planned work meets the applicable building code and zoning bylaws. Skipping a required permit can trigger fines, a stop-work order, forced removal of finished work, and a denied insurance claim after a fire or flood. Homeowners can call the municipal building department to confirm which permits apply before signing any contract. In most cases, a licensed, vetted contractor will manage the entire process on the homeowner’s behalf.
What Are Home Renovation Permits in Canada?
Home renovation permits in Canada are official approvals that confirm a project meets the technical requirements in the applicable provincial building code. That code generally follows the National Building Code of Canada. Each province and territory adopts and sometimes amends this model code. As a result, forms, fees, and inspection stages vary by location, even though the underlying safety standards stay similar nationwide.
In reality, a permit is not simply a piece of paper. A building official reviews it, checking the submitted drawings against structural, fire, electrical, and accessibility requirements before construction starts. As a result, this review protects the homeowner just as much as it protects future occupants or buyers.
In Ontario, for example, most permit-triggering renovation projects also need BCIN-certified drawings from a qualified designer. A design-build agreement is one common way homeowners obtain permit-ready drawings alongside a firm project quote. In turn, this keeps the design and construction phases aligned from the very start.
When Do You Need a Renovation Permit?
Not every renovation triggers a permit requirement. However, most projects that touch a home’s structure, systems, or footprint do. Understanding where that line falls helps homeowners plan realistic timelines and budgets before work begins.
Structural Changes and Additions
Removing or altering a load-bearing wall typically requires a home renovation permit in Canada. The same is true for changing a home’s layout, finishing a basement, or building an addition. After all, structural work affects the safety of the entire building. An engineer or a certified designer therefore reviews the plans before the municipality issues a permit. Our guide on tackling a full home renovation covers how permit timing fits into a larger project plan.
Electrical, Plumbing, and HVAC Work
Adding a circuit, upgrading an electrical panel, moving a plumbing fixture, or installing a new furnace all require notification to the relevant safety authority. In Ontario, that authority is the Electrical Safety Authority. This type of permit also typically requires a licensed trade to pull it and complete the work. Unlicensed electrical or plumbing work can void most home insurance policies entirely.
Decks, Fences, and Accessory Structures
Most attached decks require a permit in Canadian municipalities. Similarly, the same applies to any structure elevated more than 600 millimetres above grade. Sheds over a certain size and fences above a certain height often need one too, though requirements vary by municipality. Because these projects seem small, homeowners often start them without checking first. That is exactly why unpermitted decks and additions surface so often during a home sale.
The Permit Process: How It Works
Obtaining home renovation permits in Canada follows a similar pattern across most provinces. However, the specific forms and online portals differ by municipality.
Step-by-Step Application Process
- Confirm requirements with the municipal building department before finalizing project scope or signing a contract.
- Prepare drawings. Most structural or addition projects need a stamp from a certified designer or licensed engineer.
- Submit the application along with the required fee, typically calculated as a percentage of construction value.
- Wait for plan review. Depending on scope, this can take a few days for simple projects or several weeks for larger ones.
- Schedule inspections at each required stage, such as rough-in and final inspection, once you receive the permit.
- Receive final sign-off. In the end, this closes the permit file and creates a compliance record tied to the property.
Cost Considerations for Home Renovation Permits
Understanding the true cost of home renovation permits in Canada means looking beyond the permit fee itself. Fees typically represent only 1 to 3 percent of total project cost, yet homeowners often forget to budget for them. In most cases, municipalities base fees on estimated construction value. Building, electrical, and plumbing permits often come as separate line items rather than one bundled fee.
Fortunately, homeowners can offset some of that cost. The Multigenerational Home Renovation Tax Credit and various energy-efficiency rebates can reduce the net cost of a permitted renovation. This is especially true when the project includes an energy retrofit or a secondary suite. Our overview of tax credits and rebates for Canadian homeowners breaks down which programs require permitted, inspected work as a condition of eligibility.
Common Mistakes Homeowners Make with Renovation Permits
The most common mistake with home renovation permits in Canada is assuming a small project is exempt. In practice, a surprising number of everyday upgrades fall under permit requirements.
- Assuming a project is too small to need a permit, particularly for basement finishing, decks, and electrical work.
- Starting construction before receiving the permit, rather than waiting while the application is under review.
- Hiring a contractor who discourages pulling a permit to save time or money. As a result, this shifts all of the liability onto the homeowner.
- Skipping required inspections even after receiving a permit.
- Assuming a permit is optional because a friend or family member is doing the work instead of a professional trade.
Why Skipping Permits Puts Your Home at Risk
Unpermitted work creates risk that often stays invisible for years. In fact, home insurance policies commonly exclude damage connected to unpermitted or unlicensed work. That means a homeowner can end up covering the full cost of a fire, flood, or structural failure out of pocket. Our detailed look at DIY renovation gone wrong outlines exactly how much an unpermitted project can end up costing once discovered.
Unpermitted work also surfaces at resale. Buyers, inspectors, and sometimes a lender’s underwriters will flag missing permits. As a result, this can delay closing, reduce an offer, or end a deal outright. In some municipalities, an inspector can require a homeowner to open finished walls to verify compliance retroactively. In the end, that costs far more than pulling the permit would have in the first place.
This problem is especially common with basement suites completed without permits. Our guide on how to make a basement suite legal in Ontario walks through what it takes to bring an unpermitted suite up to code.
Find a Baeumler Approved Contractor
How to Choose the Right Contractor for Permitted Work
A reputable contractor treats home renovation permits in Canada as a standard part of the job, not an optional extra. First, they know which permits apply to your specific project. They carry the insurance required to pull them, and they build inspection timelines into the project schedule instead of treating them as an afterthought.
Questions to Ask Before Hiring
- Will you pull the required permits for this project, and is that included in your quote?
- How long have you been doing this specific type of permitted work in this municipality?
- Can I see your licence, insurance, and workers’ compensation coverage?
- What happens if the work fails inspection? Is the correction included in the price?
- Can you provide references from recent, comparable, permitted projects?
Red Flags to Watch For
- A contractor who suggests skipping the permit to save time or money.
- Reluctance to provide licence numbers, insurance certificates, or workers’ compensation coverage.
- A quote that is dramatically lower than every other bid, with permit and inspection costs excluded.
- Pressure to pay entirely in cash with no written contract.
- No verifiable address, no checkable references, or a very new business with no track record.
Why Contractor Vetting Matters for Permit Compliance
Permit compliance is really a proxy for a bigger question: does this contractor do work that is safe, legal, and built to last? A contractor who treats home renovation permits in Canada as non-negotiable typically shares other good habits. They carry proper insurance, use licensed trades, and stand behind their work with a written warranty.
In short, this is precisely why vetting matters more than price alone. Homeowners who choose an unlicensed or unvetted contractor to save money on a permitted project often end up paying more later. Instead, they may face corrective work, a failed inspection, or a denied insurance claim.
The Baeumler Approved Difference
Every contractor in the Baeumler Approved network passes a rigorous vetting process. It includes licence verification, insurance confirmation, background checks, and reference reviews. In fact, Bryan Baeumler built the standard. His career in construction and broadcasting, including Disaster DIY, gave him a clear picture of what separates a great contractor from one who cuts corners. He knows the difference between a contractor who treats permits and code compliance as core to the job, and one who does not.
When you find a contractor through Baeumler Approved, you are not browsing a self-submission directory. You are connecting with a professional who has already cleared the screening that matters most on any permitted renovation project: licensing, insurance, and a verifiable track record.
Get Matched With a Vetted Contractor
Frequently Asked Questions About Home Renovation Permits in Canada
Do I need a permit for a basement renovation in Canada?
Yes, in most Canadian municipalities. Finishing a basement typically requires a permit because the work affects fire separation, egress, ventilation, and electrical systems, even if no walls move.
How much do home renovation permits cost in Canada?
Permit fees generally run 1 to 3 percent of total project cost. Building, electrical, and plumbing permits are often separate line items. Overall, fees vary by municipality and by the estimated construction value of the project.
Can my contractor pull the permit for me?
Yes, and in most cases they should. A licensed contractor typically submits the application, manages inspections, and closes out the permit file once the work passes final review.
What happens if I skip a required permit?
You risk fines, a stop-work order, a denied insurance claim, and complications at resale. In some cases, a municipality can require you to open finished walls so an inspector can verify the work after the fact.
Do small projects like a deck or a new circuit need a permit?
Often, yes. Most attached decks over 600 millimetres in height need a permit. So does any new electrical circuit, even though these projects feel minor compared to a full renovation.
How long does it take to get a renovation permit in Canada?
Municipalities can issue simple permits within days. Permits involving structural drawings or larger additions commonly take two to six weeks for plan review, depending on the municipality.
Is the National Building Code the same as my local permit requirements?
Not exactly. Each province adopts and sometimes amends the National Building Code of Canada. Instead, local permit requirements reflect that provincial or municipal version of the code, not the national model directly. For general planning guidance, the Government of Canada’s home renovation resource is a useful starting point.